Key Takeaways
- Plan the office around real work patterns before choosing furniture.
- Provide spaces for focus, teamwork, meetings, learning, and breaks.
- Create clear activity zones without making the layout overly rigid.
- Choose adaptable furniture that can support changing team sizes and work needs.
- Protect privacy, acoustics, lighting, and comfort in open work areas.
- Support hybrid work with reliable meeting technology, power, and booking systems.
- Consider delivery, installation, technology, and other costs beyond furniture prices.
- Plan for future growth without paying for unnecessary space today.
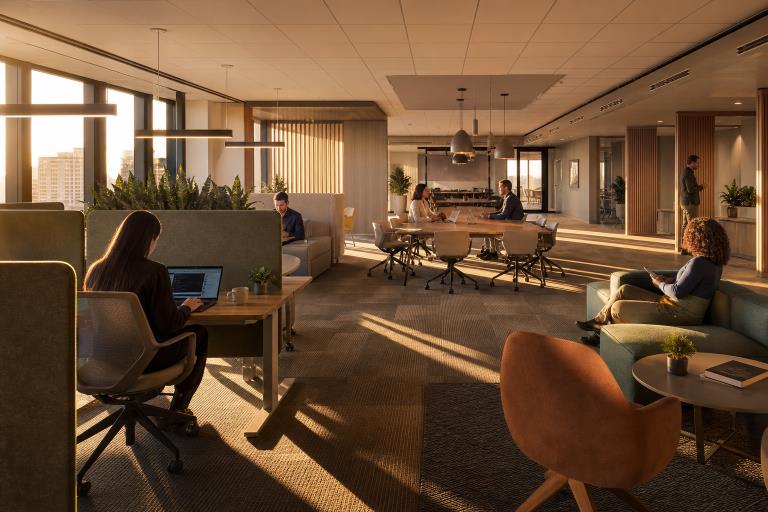
A particular furniture style or a large footprint does not define a flexible office. It is a workplace that provides appropriate settings for focused tasks, teamwork, video calls, learning, informal conversations, and breaks, while allowing the organization to adapt as priorities change. Click here to explore commercial office furniture options available nationwide for organizations evaluating furnishings that can support changing layouts. The best starting point, however, is understanding how people use the office before choosing any individual desk, chair, or lounge piece.
Why Flexibility Matters
Most offices need to accommodate more than rows of assigned desks. On a typical day, employees may need quiet concentration, fast collaboration, confidential conversations, training space, and dependable technology for hybrid meetings. A flexible plan uses space for several of those purposes rather than reserving every square foot for a single activity. Employee workarounds can reveal where a layout is falling short. Workplace research published in 2026 found that two-thirds of surveyed office workers had modified their workspaces to address design shortcomings. Providing a useful mix of quiet areas, comfortable seating, ergonomic support, storage, and collaboration settings can reduce the need for those improvised fixes.
Start With Work Patterns, Not Furniture
Buying furniture before studying daily work patterns often creates a poor fit. A department that spends much of its time reviewing physical samples needs different support than a team that works primarily on laptops. Begin with attendance patterns, tasks, equipment, and the amount of privacy each role requires.
Questions To Ask First
- How many people are onsite on a typical day?
- Which teams collaborate frequently, and which need uninterrupted focus?
- How often are client meetings, interviews, or training sessions held?
- What screens, files, samples, printers, or specialized equipment need a home?
- Could headcount, schedules, or team structures change within the next year?
Build Clear Activity Zones
Divide the office by activity, not by job title alone. This approach helps people choose an appropriate setting without making the floor plan overly rigid. Keep the zones visually clear, but allow circulation and shared resources to connect them.
- Focus zones: Quiet desks, carrels, or semi-private seats for individual work.
- Team zones: Shared tables, writable surfaces, and movable seating for active collaboration.
- Meeting zones: Enclosed rooms or booths for calls, interviews, and client discussions.
- Social zones: Lounge or café-style seating for breaks and informal conversations.
- Support zones: Printing, supplies, storage, charging, and technology stations.
Choose Adaptable Furniture
Select pieces based on the activity they must support and the changes the organization expects to make. Modular desks can be reconfigured as teams grow. Mobile tables can shift from training sessions to project work. Height-adjustable desks provide options for people who prefer to alternate positions, while mobile storage and acoustic screens can help define zones without constructing permanent walls. Fixed furniture can be a sensible choice for stable departments with predictable needs. Modular furniture may be a better fit for a growing team, a shared office, or a space that hosts several types of work. Stackable chairs, nesting chairs, movable tables, and flexible lounge seating can make a single room serve multiple purposes.
Support Focus And Privacy
An open office still needs quiet choices. Place focus areas away from busy walkways, printers, kitchens, and entrances. Use soft finishes, acoustic panels, rugs where appropriate, and screens to help manage sound. Small rooms or enclosed booths are especially valuable for sensitive discussions and calls that would distract nearby coworkers. Lighting also deserves attention. Give employees access to task lighting or controllable lighting where practical, and avoid placing screens where glare will make work uncomfortable. A mix of open, semi-private, and enclosed settings gives people more control over their work environment.
Make Hybrid Work Easier
Hybrid work succeeds when in-room and remote participants can follow the same conversation. Standardize meeting-room technology where possible, place cameras and displays at practical heights, and test audio before employees rely on the room. Touchdown desks with easy access to power can serve people who visit the office without needing a dedicated workstation. Recent coverage of lounge seating and residential-inspired workplace design reflects a broader effort to make offices more inviting and adaptable. These areas work best when they complement, rather than replace, private rooms and task-focused workstations. Clear booking rules for shared desks and meeting rooms also prevent confusion.
Plan The Full Office Budget
The furniture price is only one part of the project. A realistic budget should also include delivery, installation, technology, power access, lighting, acoustic treatments, storage, moving or removal, project management, and cleanup. Set aside a contingency before placing orders, since field conditions, delivery constraints, or technology adjustments can create additional costs.
Prepare For Growth And Change
Plan for future change without paying for unused space today. Leave logical locations for added workstations, choose systems with replaceable or expandable parts, and use multi-purpose rooms when possible. Keep pathways and service access clear, document furniture sizes and finishes, and revisit the layout every six to twelve months as work patterns evolve.
Use A Practical Planning Process
- Set goals: Define headcount, work styles, budget, schedule, and current problems.
- Review the site: Verify measurements, doors, windows, outlets, lighting, noise, and building access.
- Map activities: List the settings needed for focus, meetings, teamwork, storage, and breaks.
- Create test layouts: Compare at least two options before selecting furniture.
- Confirm technology: Plan for power, data, displays, cameras, charging, and room controls.
- Measure results: Ask employees what works after move-in and make practical adjustments.
Avoid Common Office Planning Mistakes
- Ordering furniture before measuring the space and access routes.
- Providing only one kind of workstation or meeting setting.
- Ignoring acoustics, privacy, lighting, and power until late in the project.
- Using every available area for desks and leaving no room for support activities.
- Choosing appearance over comfort, durability, and day-to-day usability.
Final Office Planning Checklist
- Does the layout support both individual focus and teamwork?
- Are private spaces available for calls and confidential conversations?
- Can furniture and rooms adapt as needs change?
- Are power, lighting, storage, and meeting technology easy to use?
- Does the budget include installation, delivery, and contingency funds?
- Has the team had an opportunity to provide feedback?
Conclusion
A flexible office does not need to follow every workplace trend. It needs to support the real work people do, offer choices for focus and collaboration, and remain manageable within the available budget. Start with work patterns by looking at how employees use desks, meeting rooms, private spaces, and shared areas throughout the day. Create purposeful zones for focused work, teamwork, video calls, informal conversations, and breaks so that employees can choose the appropriate setting for each task. Invest in adaptable furniture, movable tables, modular storage, or reconfigurable rooms where future change is likely, while keeping permanent construction for areas that require privacy, security, or specialized infrastructure. Reliable technology, accessible power, comfortable lighting, suitable acoustics, and clear circulation should also be considered early in the planning process. Review the space after employees begin using it, gather feedback, and monitor how rooms and work areas are actually used. This ongoing approach can help businesses make practical adjustments while keeping the workplace aligned with changing needs and available resources.