Building Information Modeling, commonly called BIM, is changing construction by making project information easier to see, coordinate, test, and use. It is part of a wider shift toward connected workflows, especially as contractors respond to labor constraints, tighter schedules, and the biggest construction trends shaping how projects are staffed and delivered.
BIM is not a replacement for skilled tradespeople, construction managers, or field judgment. It is a better way to organize the information that people need. When used well, it helps teams catch conflicts earlier, plan work more clearly, manage changes with less confusion, and hand over more useful records to owners.
What BIM Means Today
BIM is a shared process for creating and managing information about a built asset. A conventional 3D model may show walls, ducts, beams, and equipment. A BIM model can also connect those elements to dimensions, materials, installation details, quantities, specifications, manufacturers, maintenance records, and responsible teams.
That distinction matters because construction decisions are rarely visual alone. A mechanical unit may look correct in a model but still create a problem if it cannot be accessed for service, arrives too late, exceeds the budget, or conflicts with the structural system. BIM gives teams one place to review those connected questions.
Teams often use “4D BIM” to describe a model linked to schedule activities, and “5D BIM” to describe a model linked to cost information. These terms are useful, but the underlying goal is simple: give people current, organized information before they make an expensive decision.
Better Planning And Coordination
Early in the design process, BIM helps owners, architects, engineers, and contractors compare options before work begins. For example, a team planning a hospital floor can evaluate two mechanical layouts to determine which provides better service access, requires fewer offsets, and leaves adequate space above the ceilings. That conversation is more productive when everyone can review the same coordinated model.
Finding Conflicts Before They Reach The Jobsite
Clash detection is one of BIM’s most practical uses. Separate drawings may show a plumbing line, steel beam, and electrical tray as acceptable. When the discipline models are combined, however, the components may occupy the same location. Discovering that issue before fabrication or installation is usually far easier than correcting it after installation.
A dependable coordination cycle includes four steps:
- Combine architectural, structural, mechanical, electrical, and plumbing information.
- Run checks for physical clashes, clearance problems, and access concerns.
- Assign each issue to the appropriate trade or design team with a due date.
- Document the decision and update the shared model to keep the solution visible.
Cost, Schedule, And Field Use
Model-based quantities can support early estimating by helping teams measure walls, concrete, ductwork, equipment, finishes, and other elements. The model should not replace estimator expertise, because assumptions about waste, labor productivity, scope gaps, and market pricing still matter. It can, however, make quantity changes easier to identify when a design changes.
With 4D BIM, teams connect model elements to sequence activities. A superintendent can review whether access, material deliveries, temporary works, and trade handoffs make sense before a planned start date. With 5D BIM, project teams can test how a layout change affects material quantities, procurement timing, labor exposure, and cash flow. These benefits depend on clean and current data. An outdated model can quickly create false confidence.
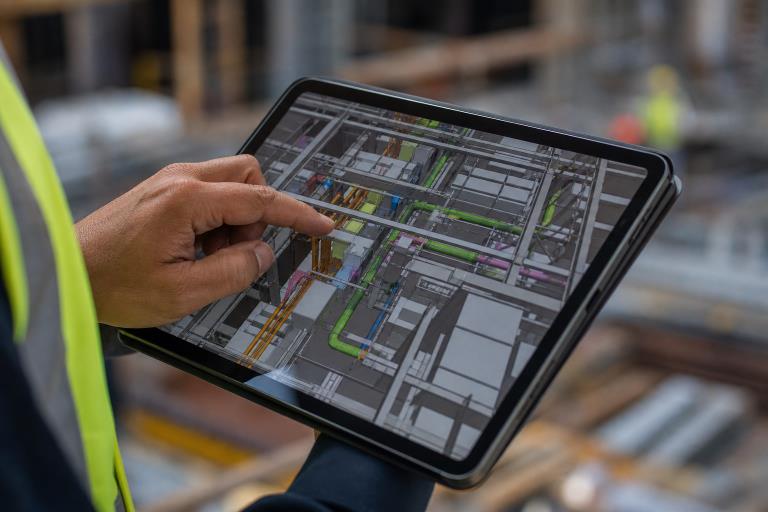
In the field, BIM is most useful when it is simple. Crews may use tablets, phones, kiosks, or printed model views to inspect a room, confirm an installation sequence, or find the latest detail without sorting through a large drawing set. Field observations, quality checks, and requests for information can also be connected to a specific room or system, making follow-up easier during daily coordination meetings.
Safety, Quality, And Sustainability
BIM supports safer planning, although it does not eliminate risk. Teams can review lifting zones, equipment access, temporary works, delivery routes, work areas, and potentially unsafe sequencing before crews arrive. Model-based reviews are especially useful when several trades will work in constrained spaces or when a project has complex staging requirements.
For quality and compliance, the model can connect inspections, required clearances, product data, and installation records to physical locations. It may also assist code reviews when data is structured correctly and verified by qualified professionals. The important limitation is that the model remains a project tool, not a substitute for field verification or professional responsibility.
Sustainability decisions can benefit from the same approach. Teams can compare material quantities, investigate possible waste, test daylight and energy concepts, and review embodied-carbon information when credible product data is available. BIM is a decision-support system, not a guarantee that a building will perform as intended. Actual outcomes still depend on design choices, construction quality, commissioning, and operations.
From BIM Models To Digital Twins
A BIM model describes what a facility is designed or built to be. A digital twin goes further by connecting the asset to live or regularly updated information from building systems, sensors, inspections, and maintenance records. Owners may use that information to plan equipment service, identify performance issues, and prioritize capital improvements.
For this transition to work, someone must own the data after handover. Models need updates when equipment changes, spaces are renovated, or maintenance records reveal new conditions. Public owners also increasingly define structured BIM expectations. For example, Wisconsin’s Building Information Modeling guidance illustrates how formal requirements can support design, construction, remodeling, and project record management.
Common Challenges And Implementation
BIM does not automatically create value. Programs often struggle because goals are vague, teams use inconsistent naming and data standards, users receive limited training, or nobody is clearly responsible for keeping information current. Interoperability between platforms, excessive model detail, and weak access controls can create additional friction.
A practical implementation plan starts small:
- Choose one measurable goal, such as reducing coordination conflicts or improving check quality.
- Define who creates, reviews, approves, and uses each type of information.
- Set standards for file names, versions, model detail, approvals, and issue tracking.
- Pilot the workflow on one floor, trade package, or building system.
- Train people by role, then measure rework, response times, schedule changes, and material waste.
Common BIM Questions
Is BIM Only For Large Projects?
No. Smaller contractors can begin with focused uses such as mechanical coordination, renovation planning, quantity verification, or client visualization. The right scope is the one that solves a real project problem.
Does BIM Replace Construction Workers?
No. BIM improves planning and communication, while skilled workers remain essential for installation, troubleshooting, safety decisions, and adapting to actual site conditions.
What Happens If The Model Is Wrong?
An incorrect model can spread errors more quickly, which is why version control, review procedures, field checks, and clear responsibility are essential. Better information, used at the right time, remains the real promise of BIM.
Putting BIM To Work Across The Construction Process
Building Information Modeling delivers the most value when it is treated as a practical information-management process rather than simply a 3D modeling tool. From early planning and clash detection to estimating, scheduling, field coordination, safety reviews, and facility operations, BIM can help project teams make better decisions with more reliable information.
The technology itself is only part of the equation. Clear standards, defined responsibilities, trained users, accurate data, and consistent model updates are what allow BIM to support real project outcomes. As construction workflows become more connected, teams that focus on using BIM to solve specific coordination and information challenges can gain greater value without relying on unnecessary model complexity.