A well-planned carriage house lives comfortably upstairs without sacrificing the ability to park, store gear, or move vehicles below. Getting there is less about décor and more about geometry, structure, and the basics of code. The way the driveway approaches the garage, the legally buildable footprint, and the stair and roof layout will determine whether the apartment feels roomy and the bays remain usable. This article focuses on the practical relationships that matter most: footprint and height constraints, garage clearances, stair strategies, roof and dormer choices, and the fire and sound measures that keep everyday life safe and quiet.
Footprint, setbacks, and height limits shape what fits on your lot
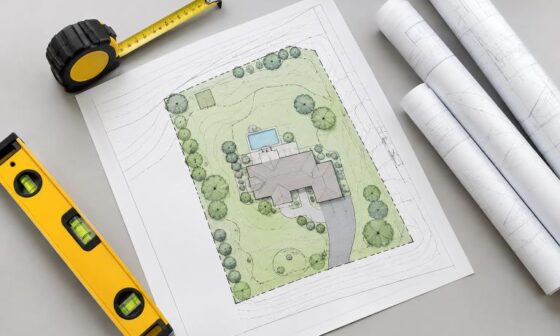
Before sketching interiors, confirm setbacks, easements, and height limits. Side and rear setbacks can squeeze the footprint, while utility easements and tree root zones can eliminate corners you hoped to use. Driveway alignment also matters: a straight approach needs less apron than a tight turn from an alley. Reviewing tested plan families helps visualize how real dimensions work; many catalogs of plans for carriage houses show standard bay depths, stair footprints, and dormer patterns that slot into common lot shapes.
Height caps and roof pitch rules influence both exterior massing and interior headroom. A lower ridge can make steep gables impractical, nudging you toward a shallower pitch and a shed dormer to gain usable floor area without blowing past the height limit. Inside, knee walls along the eaves define where furniture actually fits. On a narrow lot with alley access, a long, slim footprint with a shed dormer on one side can create a full-width living zone while keeping the building within setback and height constraints.
Garage bay width, door height, and clearances you will actually use
The garage geometry determines whether the space serves as daily parking or becomes a source of regret. Bay width must account for door swings, handlebars, and storage along the walls; overhead door height must clear roof racks and taller vehicles. Door tracks, openers, and any dropped beams compete for headroom, so size structural members with parking in mind. A slab should slope toward a drain or the door to control water, but not so much that a rolling tool chest won’t stay in place. If you want post-free bays, plan for an engineered LVL or steel header and keep columns out of the center. A common mistake is tucking stairs or a mechanical closet into a front corner, only to discover later that a truck door cannot open fully without hitting it.
Stair location: interior comfort versus exterior footprint
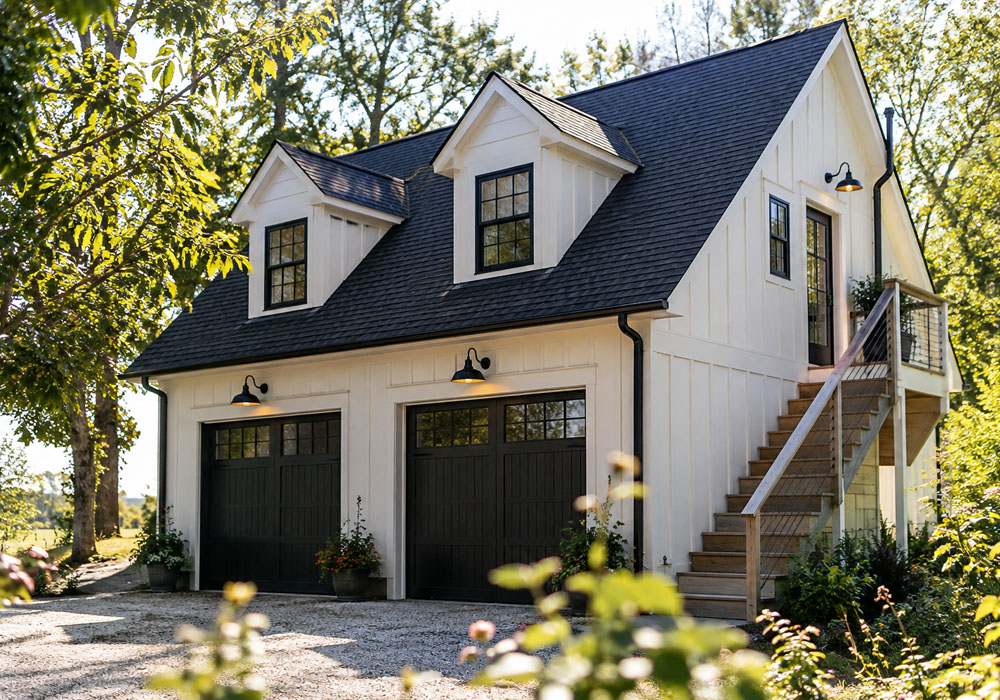
Stairs can be interior or exterior, straight or switchback, and each choice ripples through parking and the apartment plan. An interior stair improves weather protection and security but consumes garage or corner floor area. A switchback stair with a landing compacts the run, yet it needs clear headroom, often best achieved by pushing it toward a gable end or beneath a shed dormer. Exterior stairs preserve interior space and a full bay below, but they add width to the façade and expose treads to rain or snow. Where a door connects the garage to an interior stair, most codes require a sealed, self-closing door and a fire-rated wall-and-ceiling assembly to separate fumes and heat from the dwelling above.
Roof pitch, dormers, and egress build real rooms upstairs
Usable rooms rely on headroom, daylight, and egress. Steeper roofs add volume but can trigger height conflicts; shed dormers produce long zones of full-height ceiling with fewer corners than twin gables. Place egress windows where a bed or sofa naturally fits so occupants can access them without climbing over furniture. Skylights bring light to the center but rarely meet egress requirements; combine them with wall windows for safety. Insulation and air sealing must remain continuous at rafters and along knee walls. Raised-heel trusses help maintain insulation over exterior walls, while an unvented roof needs careful vapor control. Vaulted ceilings look great but can complicate duct routes and reduce storage in the knee spaces.
Fire separation, sound, and services that protect daily living
A garage beneath a dwelling requires layered protection. A typical assembly uses fire-rated gypsum board on the garage ceiling, sealed penetrations around pipes and wires, and a continuous air barrier to limit fume transfer. For quiet floors, resilient channels, mineral wool between joists, and a thicker subfloor can dampen the rumble of openers and tires. Plan utilities with serviceability in mind: stack bathrooms over a mechanical or laundry zone to shorten plumbing runs and place a water heater on an exterior wall if tankless, or in a closet with proper combustion air if tank-based. If you expect an EV charger, reserve conduit and a 240-volt circuit and confirm your main electrical service can handle the load. Before you order trusses or doors, coordinate a site plan, verify utility locations, and discuss structural spans and clearances with your local building department or design professional.
The best carriage houses are not bigger; they are smarter about inches. Confirm where vehicles, bikes, and bins actually end up, and sketch out door swings and turning paths before you lock in a footprint. Position stairs where headroom is easy to achieve, and parking remains practical. Choose a roof and dormer strategy that delivers real egress and daylight, then connect the dots with proper fire separation, sound control, and service layout. With those relationships established early, the upstairs apartment will live well, and the garage below will keep doing its job day after day.