Planning a home remodel in Northern Virginia starts well before demolition day. Whether you are reworking a kitchen in Arlington, improving a basement in Fairfax, or considering bathroom remodeling in Northern Virginia, the best results usually come from prioritizing function, budget, and logistics over finish selections.
Homes across the region range from older brick colonials and townhouses to newer single-family properties, so no two projects begin with the same conditions. Clear priorities help homeowners make sound decisions when they face limited space, aging plumbing, moisture issues, or a layout that no longer fits their daily lives.
Start With Clear Goals
Before choosing tiles, cabinets, or paint, define your remodeling goals: more storage or light, a safer bathroom, space for a growing household, or a versatile finished lower level. Let these needs guide decisions.
Separate must-haves from nice-to-haves. Address leaks or poor ventilation before cosmetic updates. If resale matters, prioritize usability and easy maintenance over predicting buyers’ tastes.
A smaller update may work if the layout and systems are sound. Choose a full remodel when issues overlap, such as poor storage or circulation, worn surfaces, outdated electrical service, or recurring water damage.
Choose the Right Room or Phase
Not every home needs a whole-house renovation at once. Phasing work can make budgeting and household disruption more manageable, especially when the kitchen, bathrooms, and basement have different priorities.
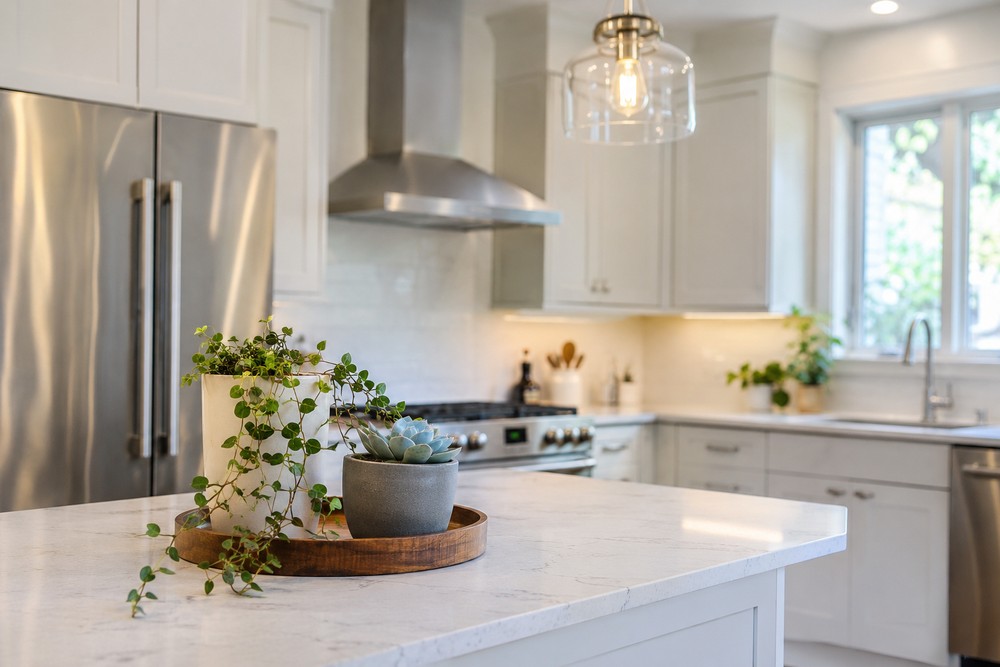
- Kitchens require careful planning for storage, appliance placement, task lighting, ventilation, seating, and traffic flow.
- Bathrooms demand close attention to waterproofing, ventilation, plumbing, cleanable surfaces, and safe clearances.
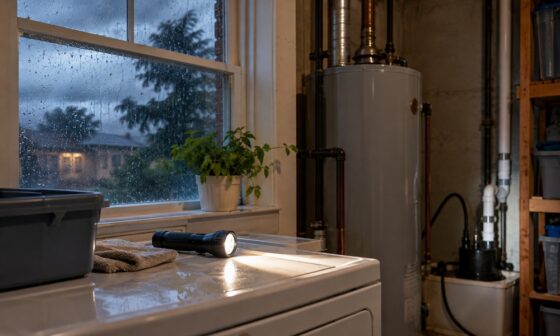
- Basements should be evaluated for water entry, ceiling height, heating and cooling, natural light, and exit access before selecting finishes.
- Multiple rooms may benefit from a coordinated plan for flooring transitions, trim, paint, electrical upgrades, and lighting style.
Build a Practical Budget
A remodeling budget should cover more than visible materials: design, labor, demolition, permits, delivery, fixtures, appliances, inspections, and temporary housing if needed. Reserve funds for issues found after opening walls, floors, or ceilings.
Compare proposals by scope, not just price. Check whether removal, site protection, permit coordination, and finish installation are included. Get written allowances for tile, cabinetry, lighting, plumbing fixtures, and specialty materials.
Research shows homeowners remain interested in renovations but are spending more cautiously. Prioritize work that solves key problems, then add upgrades if the budget permits.
Plan the Layout First
A thoughtful layout often matters more than an expensive finish. Measure the room and mark doors, windows, vents, outlets, plumbing, radiators, and structural features to determine what to keep, move, or remove. In kitchens, test routes between the refrigerator, sink, cooktop, pantry, and seating. In bathrooms, check door swings and fixture clearances. In basements, plan furniture zones before framing to prevent cramped or disconnected spaces.
Any plan involving structural changes, new plumbing, major electrical work, or a basement conversion deserves early review. The Virginia Uniform Statewide Building Code applies to construction, renovation, repair, and changes of use, while local building departments administer permits and inspections.
Room-by-Room Planning Tips
Kitchen Planning Points
- Store dishes, cookware, and pantry items close to where they are used.
- Account for appliance-door swings and avoid blocking major walkways.
- Use layered lighting, including general, task, and accent lighting where appropriate.
- Decide on range ventilation before finalizing the cooking area.
Bathroom Planning Points
- Confirm waterproofing details before tile installation begins.
- Use an exhaust strategy that supports moisture control.
- Consider slip resistance, easy cleaning, and adequate storage.
- Think ahead about accessibility features, such as wider clearances or backing for future grab bars.
Basement Planning Points
- Address active leaks, drainage issues, and signs of moisture before enclosing walls.
- Plan lighting and ceiling details early because lower levels often have limited natural light.
- Include heating, cooling, sound control, and storage in the first design conversation.
- Create flexible zones for work, guests, hobbies, recreation, or family gatherings.
Set a Timeline and Review Permits
Construction is only one part of the schedule. Design decisions, product ordering, delivery windows, permit review, inspections, and corrections can all affect the completion date. Make key selections before work starts whenever possible, especially cabinetry, appliances, plumbing fixtures, tile, and lighting.
Discuss how your household will function during construction. A kitchen remodel may require a temporary meal-prep area. Bathroom work may require scheduling around the remaining bathroom. For projects involving children or pets, establish site access rules, dust-control expectations, and a daily cleanup plan.
Choose Materials for Real Life
Select materials based on the way your household actually lives. Consider maintenance requirements, durability, repair options, texture, and performance in wet or high-traffic areas. Bring samples home and view them in morning, afternoon, and artificial light before committing.
Trends can provide inspiration, but they do not need to dictate the entire project. A balanced approach often pairs one or two personal statement elements with durable, adaptable finishes that will remain comfortable to live with over time.
Work Effectively With Professionals
Multi-trade projects benefit from clear responsibilities and communication. Ask who handles permits, orders, inspections, scheduling, and design questions. Verify licenses and insurance, review similar work, and document the scope. Record changes in a written change order that details the revised work, costs, and schedule before proceeding. This keeps homeowners and teams aligned as conditions or preferences change.
Final Planning Checklist
- Goals and problem areas are documented.
- Must-have items are separated from optional upgrades.
- Measurements and existing conditions are recorded.
- The budget includes materials, labor, permits, deliveries, and contingency funds.
- Layout decisions are made before finish selections.
- Lead times are checked before setting the construction schedule.
- Permit and inspection questions are reviewed with the proper local office.
- Communication, change approvals, and household plans are established.
A successful Northern Virginia remodel is built on deliberate choices, not rushed decisions. When goals, layout, budget, materials, schedule, and responsibilities are addressed in the right order, homeowners can create rooms that work better today and remain useful for years to come.