A well-planned basement renovation can create valuable living space without making the lower level feel like an afterthought. Whether the goal is a family room, office, gym, guest retreat, or organized storage area, working with an experienced basement remodelling contractor can help homeowners address the practical issues that matter before choosing paint colors and furniture.
The best results start with the household’s structure, moisture conditions, safety needs, and everyday routines. When those foundations are handled early, the finished basement is more likely to stay comfortable, adaptable, and easy to maintain over time.
Why Planning Matters
A finished basement should support real life, not simply add another decorated room. Start by identifying how the household will use the space each week. A quiet home office has different needs than a children’s playroom, a media room, a guest area, or a workout zone. Defining the main purpose helps determine the right layout, lighting, storage, sound control, and electrical needs.
Early planning also makes it easier to account for future changes. A playroom may later become a study area, hobby room, or flexible guest space. Designing open zones, choosing movable furnishings, and avoiding unnecessary permanent partitions can help the basement remain useful as routines change.
Inspect The Space Before Design Begins
Before finalizing design decisions, inspect the existing conditions carefully. Look at foundation walls and floors, windows, stairs, support posts, exposed ducts, plumbing, wiring, and mechanical equipment. Take accurate measurements of ceiling heights, stair clearances, window openings, and utility areas before selecting furniture or drawing room boundaries.
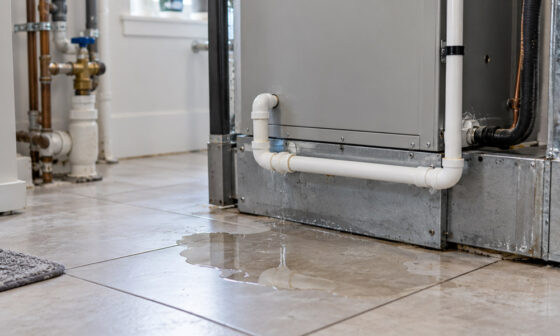
Musty odors, water stains, peeling paint, condensation, visible cracks, and standing water are warning signs that should be addressed before finishes are installed. Mechanical systems also need enough clear access for future inspection, repairs, and replacement. Closing off a furnace, water heater, electrical panel, or sump equipment behind permanent finishes can create expensive problems later.
Solve Moisture And Air Quality Concerns
Moisture control comes before drywall, flooring, insulation, or cabinetry. Check gutters, downspouts, exterior grading, foundation walls, plumbing connections, and sump-pump operation. Paint and new finishes may temporarily hide a stain, but they will not correct an active leak or an ongoing humidity problem.
Before converting below-grade space into living space, review the steps for managing moisture, ventilation, and radon during a basement remodel. Include the basement in the home’s ventilation strategy; consider dehumidification where appropriate; test for radon; and keep paints, fuels, solvents, and similar chemicals out of finished living areas.
Choose A Layout That Fits Daily Life
Plan the basement around activity zones rather than trying to fill the floor plan with many small rooms. For example, a larger open area might combine television viewing, games, and casual seating, while a separate enclosed room can serve as an office or guest space.
Questions To Ask Before Finalizing The Floor Plan
- Where will quiet work, reading, or video calls take place?
- Where will children play, and how will toys be stored?
- How much privacy will overnight guests need?
- How will people move comfortably between rooms and exits?
- Where will sports gear, seasonal items, and cleaning supplies go?
If a bathroom, wet bar, or laundry area is part of the plan, locating fixtures near existing plumbing can reduce unnecessary complexity. Leave clear paths around utility areas and avoid placing large furniture where it blocks access panels, doors, or equipment.
Plan Lighting, Windows, And Ceiling Height
Basements often have smaller windows and lower ceilings than upper floors, so lighting needs more attention. Use layers of light: general ceiling lighting for the overall room, task lighting at desks or worktables, and accent lighting for shelving, artwork, or architectural details. This approach provides better functionality than relying on a single bright fixture in the middle of the room.
Light-colored finishes, open sightlines, glass doors, and carefully placed mirrors can help a lower level feel brighter. Coordinate recessed lights, beams, soffits, and ductwork before framing so the ceiling plan looks intentional and maintains as much headroom as possible.
Build In Storage And Flexible Uses
Storage should be part of the initial design, not an item added after the room is furnished. Consider under-stair cabinets, utility closets, built-in shelving, wall cabinets, and enclosed areas for networking equipment or household supplies. Well-located storage keeps the finished space from becoming cluttered.
Flexible features can extend the room’s useful life. Movable seating, foldaway desks, nesting tables, and open floor space can allow one area to function as a playroom today and an office, guest zone, or craft room later.
Review Safety, Egress, And Permit Needs
Local requirements can apply to framing, electrical work, plumbing, HVAC changes, structural alterations, bedrooms, and bathrooms. Sleeping areas may require a compliant emergency escape and rescue opening. Confirm requirements before construction begins, especially when changing walls, adding fixtures, or creating a bedroom.
Safety planning should also include smoke alarms, carbon monoxide alarms where required, secure handrails, reliable stair lighting, non-slip flooring, and clear exit paths. Resolving permit questions during design is generally far simpler than correcting completed work after an inspection.
Select Durable Basement Materials
Choose finishes with below-grade conditions in mind. Flooring should suit the room’s moisture risk, comfort needs, and cleaning demands. Wall assemblies and insulation also need to be selected carefully because basement walls can manage moisture differently than above-grade walls. The guidance on vapor retarders for basement wall assemblies emphasizes that the wrong material or placement can trap moisture within a wall.
Durable trim, washable paint, moisture-conscious cabinets, resilient doors, and easy-to-clean bathroom finishes can offer better long-term value than trend-driven materials that are difficult to repair or maintain.
Create A Realistic Project Budget
Separate the budget into design, permits, demolition, structural work, drainage or moisture repairs, mechanical changes, insulation, finishes, fixtures, and labor. Below-grade projects can uncover conditions hidden behind walls or beneath flooring, so include a contingency for repairs that may arise during construction.
- What work is included in the proposal?
- Which products or fixtures are allowances?
- What conditions could change the final price?
- Who handles permits and inspections?
- How will approved changes be documented?
Avoid Common Basement Renovation Mistakes
- Finishing over an active moisture problem.
- Planning rooms without measuring equipment and utility access.
- Using only one overhead fixture for the entire basement.
- Ignoring sound transfer to upper floors.
- Selecting flooring without considering humidity or water exposure.
- Forgetting outlets, data lines, charging areas, and future technology needs.
- Creating a bedroom without confirming egress requirements.
- Spending the full budget on finishes before essential repairs.
Use A Final Planning Checklist
- Confirm the intended use of every area.
- Address moisture, drainage, ventilation, and radon concerns.
- Review ceiling height, stairs, windows, and emergency exits.
- Plan furniture, storage, lighting, outlets, and access to utilities.
- Choose materials suited to below-grade conditions.
- Verify permit and inspection requirements.
- Include a contingency and document the project scope.
A strong basement renovation plan prioritizes comfort, safety, and daily functionality over decorative details. With moisture control, a practical layout, durable materials, and code needs addressed from the start, an overlooked lower level can become a dependable part of the home for years to come.