A bathroom remodel is about much more than replacing dated tile or updating a vanity. It is an opportunity to create a room that supports comfortable routines, easier cleaning, safer movement, and the changing needs of everyone in the household. Experienced bathroom remodelers can help homeowners connect design decisions with practical details such as access, waterproofing, storage, and fixture placement.
Whether the goal is to replace an old tub, make showering more comfortable after an injury, or prepare a home for long-term living, the best projects start with a thoughtful plan. A stylish bathroom does not have to feel clinical. With the right layout and materials, it can look polished while remaining easier to use every day.
Why Bathroom Planning Matters
Bathrooms serve several purposes at once. They are spaces for hygiene, privacy, relaxation, grooming, storage, and sometimes caregiving. Planning for those uses helps prevent a remodel from becoming a collection of attractive products that do not work well together. It also allows homeowners to consider children, guests, older relatives, and anyone with temporary or long-term mobility concerns.
Future-focused choices can be subtle. Reinforced shower walls, a wider, unobstructed path, accessible storage, and easier controls may not change the room’s appearance much, but they can make later adjustments simpler. The goal is not to predict every future need. It is to avoid creating unnecessary barriers while the room is already under construction.
Assess the Current Space Before Shopping
Start with an honest review of the bathroom as it exists today. Take photos, note frustrations, and measure the room before choosing finishes or fixtures. Record the width of doorways, the shower or tub area, vanity depth, toilet clearance, and the walking paths between fixtures.
- Look for water that pools near the shower, tub, or toilet.
- Check for cracked grout, loose flooring, stains, soft walls, or signs of leaks.
- Test lighting during the day, at night, and in steamy rooms.
- Notice whether cabinet doors, drawers, or the entry door block movement.
- List the tasks that feel crowded, awkward, hard to reach, or difficult to clean.
Set Clear Remodeling Goals
Separate priorities into three simple categories before requesting quotes. This keeps essential upgrades from being lost beneath cosmetic decisions and makes tradeoffs easier if the budget changes.
- Safety needs:Better traction, secure support bars, brighter lighting, or a lower shower entry.
- Comfort needs:Shower seating, a handheld showerhead, warmer surfaces, and easy-to-grip controls.
- Style goals:Colors, tile patterns, hardware finishes, mirror design, and decorative lighting.
Rank each item as a must-have, a strong preference, or an optional upgrade. That list becomes a useful reference when reviewing product selections and contractor proposals.
Choose Safety Features That Fit Daily Life
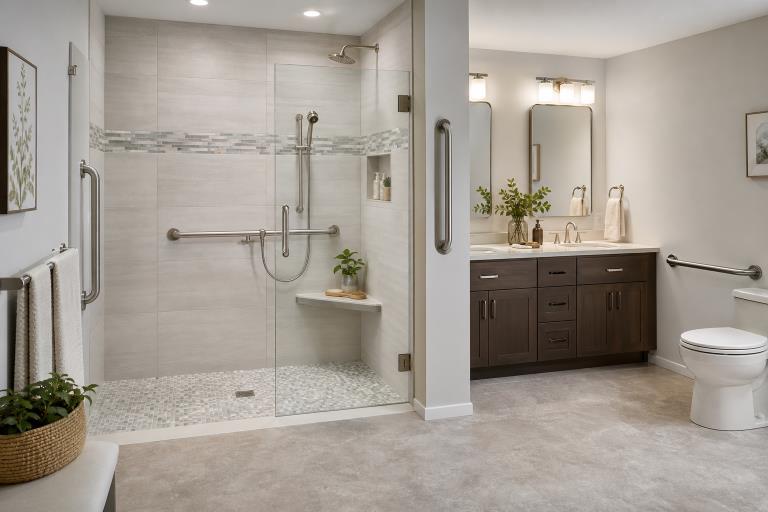
Safety features work best when they are selected for the people who will actually use the room. A low-threshold or curbless shower can reduce the need to step over a high tub wall. A built-in or fold-down seat can offer a place to rest, while a handheld showerhead adds flexibility for seated or standing use.
Support bars should be anchored into appropriate backing, rather than attached only to finished wall surfaces. Good lighting also matters. The home changes that can help prevent falls include adding grab bars near bathing areas and toilets, removing trip hazards, and improving lighting. Consider overhead lighting, bright task lighting at the mirror, and a softer night light for after-dark trips.
Plan a Better Bathroom Layout
An effective layout leaves a clear route from the door to the toilet, sink, and shower. Keep frequently used items between waist and shoulder height, avoid placing controls beyond the user’s reach, and consider whether another person may need room to assist in the future.
In a compact bathroom, replacing a bulky tub with an open shower can improve visual openness and movement. Wall-mounted storage or a recessed niche can keep essentials close without crowding the floor.
Select Practical, Moisture-Ready Materials
Choose materials for daily performance, not appearance alone. Nonporous wall surfaces can simplify cleaning, while fewer grout lines may reduce ongoing maintenance. For flooring, prioritize a textured finish or a product designed for wet traction. Moisture-resistant paint, durable caulk, and properly installed ventilation also help protect the room from steam and humidity.
Before purchasing, consider how often the household cleans, whether hard water leaves mineral deposits, and how much use the bathroom receives. A finish that looks perfect in a showroom may be frustrating if it constantly shows water spots or requires delicate maintenance.
Build a Realistic Budget
Bathroom costs vary because the work behind the walls can be as important as the visible finishes. Plumbing relocation, electrical upgrades, framing, waterproofing, permits, demolition, and disposal can all affect the total. Set aside a contingency amount for hidden damage, uneven floors, outdated wiring, or plumbing problems found after demolition begins.
Request written quotes that identify labor, materials, permits, disposal, warranties, allowances, and possible change-order charges. Comparing the scope is more useful than comparing only the final price.
Compare Contractors and Project Quotes
- Confirm licensing requirements in your area and ask for proof of insurance.
- Request recent references for comparable bathroom projects.
- Ask who will handle plumbing, electrical work, waterproofing, and finish installation.
- Review payment milestones, warranty terms, cancellation language, and cleanup expectations.
- Clarify how delays, damaged materials, and unexpected repairs will be handled.
A very low bid may exclude essential work. Make sure each proposal describes the same fixture quality, preparation, waterproofing, and installation steps before deciding.
Prepare for the Remodeling Timeline
Ask when work will begin, how long the bathroom may be unavailable, and what conditions could extend the schedule. Move personal items before demolition, protect nearby rooms from dust, and plan an alternate showering arrangement if needed. Keep children and pets away from tools, exposed wiring, wet floors, and construction materials.
Avoid Common Remodeling Mistakes
- Choosing fixtures before confirming measurements and clearances.
- Skipping waterproofing details or ventilation planning.
- Installing grab bars without proper wall reinforcement.
- Selecting glossy flooring for a frequently wet area.
- Underestimating storage needs.
- Making repeated design changes after construction starts.
Final Planning Checklist
- Measure the bathroom and document existing concerns.
- List safety, comfort, and style priorities.
- Plan lighting, storage, ventilation, and clear walking paths early.
- Select durable materials that fit the household’s cleaning habits.
- Set a budget with room for unexpected repairs.
- Compare detailed contractor proposals and confirm contract terms.
- Complete a final walkthrough before releasing the last payment.
A successful bathroom remodel should make daily life feel simpler, safer, and more comfortable. By assessing the existing room, defining priorities, choosing practical materials, and confirming the project details before work begins, homeowners can create a bathroom that serves them well for years to come.