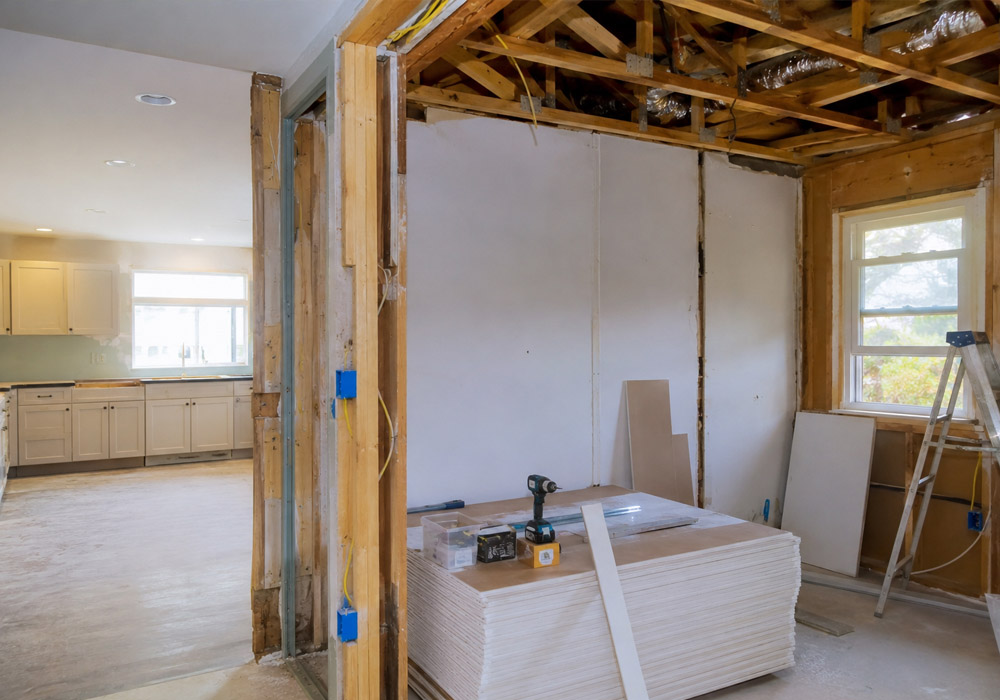
Major home improvements are exciting, but the most important upgrades are not always the ones that make the biggest visual impact. A new kitchen, finished basement, or redesigned living room may transform the look of a house, yet the systems behind those spaces determine how comfortable, efficient, and functional the home will be. Before choosing countertops or paint colors, homeowners should consider critical systems such as heating and cooling, plumbing, electrical work, insulation, and structural components. For homeowners considering air conditioning for Lehigh Valley homes, evaluating the HVAC system early can also help prevent costly changes later.
Look Beyond the Surface
A major renovation often creates an opportunity to address problems that are easy to overlook. Walls may be opened, ceilings removed, or floors taken up during construction, providing better access to wiring, pipes, ductwork, and insulation.
This is why it makes sense to assess the home’s essential systems before cosmetic work begins. Replacing an aging system after a renovation is complete can mean disturbing newly finished areas, increasing labor costs, and extending the project timeline.
A good renovation plan considers what is happening behind the walls just as carefully as what will be visible once the project is finished.
Evaluate the HVAC System Early
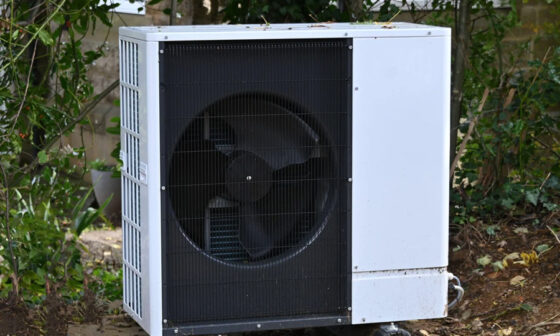
Heating and cooling are among the most important systems to consider during a major renovation. Changes to the home’s layout can affect how conditioned air moves through the property.
For example, removing walls, adding rooms, finishing an attic, or converting a garage into living space can change heating and cooling requirements. An existing HVAC system that worked well before the renovation may not be properly sized for the updated home.
Ductwork also deserves attention. If walls or ceilings are being opened, it may be an ideal time to inspect accessible ducts, identify leaks, improve airflow, or make necessary modifications.
Homeowners should also consider the age and condition of their current equipment. If a heating or cooling system is approaching the end of its useful life, incorporating its replacement into a larger renovation may be more practical than waiting for an emergency failure.
Check the Electrical System
Modern homes rely on more electricity than they did several decades ago. New appliances, lighting, home offices, entertainment systems, electric vehicles, and other equipment can place additional demands on an electrical system.
Before adding new features, have the existing electrical system evaluated. Older wiring, outdated panels, insufficient circuits, or other limitations may need attention before new equipment is installed.
A renovation is often a convenient time to make electrical improvements because electricians already have better access to areas that may otherwise be difficult to reach.
Planning ahead can also help homeowners avoid relying on extension cords or overloaded circuits once the project is complete.
Inspect Plumbing Before Renovating
Plumbing problems are another issue worth addressing before major work begins. Aging pipes, slow drains, water pressure issues, or hidden leaks can become more expensive to repair once walls, cabinets, or flooring have been installed.
This is particularly important in kitchens and bathrooms, where renovations frequently involve moving sinks, showers, toilets, dishwashers, or other fixtures.
If older plumbing is already showing signs of wear, homeowners may want to address it while the area is accessible. Doing so can reduce the likelihood of having to remove new finishes later to reach a failed pipe.
It is also worth considering whether the existing water supply and drainage systems can support the planned layout. A new bathroom or expanded kitchen may require changes that should be incorporated into the design from the beginning.
Don’t Overlook Insulation and Air Sealing
Energy efficiency is not only about choosing efficient appliances. A home’s insulation and air sealing play an important role in maintaining comfortable indoor temperatures.
Renovations that expose exterior walls, attics, floors, or ceilings provide an opportunity to inspect existing insulation. Gaps and poorly sealed areas can allow conditioned air to escape and outdoor air to enter.
Improving insulation and sealing unwanted air leaks can complement upgrades to heating and cooling equipment. It can also make renovated spaces more comfortable throughout the year.
The right approach depends on the home’s construction, climate, existing materials, and renovation plans, so these improvements should be evaluated as part of the overall project rather than treated as an afterthought.
Consider Structural Components
Not every major improvement requires structural changes, but homeowners should know whether their plans could affect the structure of the house.
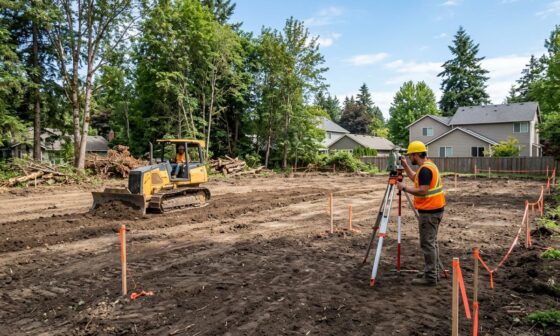
Removing walls, enlarging doorways, adding windows, building an addition, or modifying roof areas can have structural implications. A wall that appears unnecessary may still support part of the home, while changes to exterior openings can affect framing and load distribution.
Before demolition begins, determine whether professional structural evaluation or permitting is required. Addressing these questions early can prevent delays and help ensure the renovation is approached safely.
Think About Future Needs
A successful renovation should work for the homeowner today while leaving room for tomorrow’s needs.
Think about how the property may be used several years from now. Could a spare bedroom become a home office? Might an unfinished basement eventually become living space? Will the household add larger appliances or other electrical equipment?
Planning for these possibilities can influence decisions about electrical capacity, HVAC zoning, plumbing locations, insulation, and even structural design.
It does not mean homeowners need to build everything at once. Instead, they can make strategic decisions now that make future improvements easier and less disruptive.
Coordinate the Systems Before the Finishes
One of the biggest advantages of planning critical systems early is coordination. HVAC, plumbing, electrical work, insulation, framing, and other components can interact with one another.
For example, a new duct run may require space that conflicts with plumbing or electrical lines. A recessed light may need to be positioned around ductwork or structural framing. A new appliance may require electrical or plumbing connections that were not part of the original plan.
Discussing these details before installation helps contractors coordinate their work and reduces the chance of expensive revisions.
Conclusion
Major home improvements are about more than creating a beautiful finished space. The systems that operate behind the walls and beneath the floors have a direct effect on comfort, reliability, efficiency, and long-term maintenance.
Before focusing entirely on finishes and design features, take time to evaluate the home’s HVAC, electrical, plumbing, insulation, and structural components. Addressing these areas while access is available can make the renovation more practical and help protect the investment for years to come.
A thoughtful renovation starts with what you cannot always see. When the critical systems are planned properly, the visible improvements have a much stronger foundation.