Key Takeaways
- Start with the home’s flood risk, wind exposure, age, and current condition.
- Review permits, inspections, and code needs before choosing finishes.
- Set a clear budget with room for hidden repairs and material changes.
- Choose products that handle heat, humidity, salt air, and heavy rain.
- Plan the work in stages to reduce delays and daily disruption.
Remodeling a Sarasota home takes more than selecting cabinets, tile, or paint. From waterfront properties and barrier-island residences to older inland neighborhoods, local homes must contend with heat, humidity, heavy rain, salt exposure, and seasonal storm threats. Working with a https://verticalgc.com/sarasota-fl-general-contractor/ can help homeowners connect their design goals with a practical construction plan.
The strongest remodels begin with an honest look at the home’s condition and exposure. Whether the project involves a kitchen renovation, a bathroom update, an addition, a whole-home refresh, or a lanai improvement, planning for Sarasota’s environment early can prevent costly changes after work begins.
Why Sarasota Homes Need a Different Remodel Plan
A remodeling plan that works well in a dry inland climate may not be the right fit for Sarasota. Moisture can affect framing, drywall, flooring, and mechanical systems. Wind-driven rain can expose weak points around roofs, windows, doors, and exterior penetrations. Homes close to the Gulf, Sarasota Bay, or other open-water areas may also need materials and hardware that resist corrosion.
That does not mean every house needs the same upgrades. The right approach depends on the property’s age, elevation, site drainage, construction type, maintenance history, and local requirements. A careful evaluation gives homeowners a better foundation for making design decisions.
Step 1: Check the Property Before Designing the Project
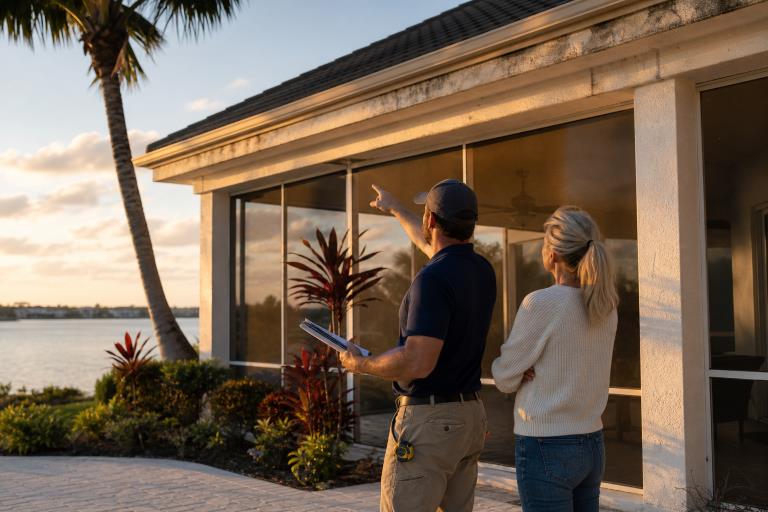
Before choosing a layout or finish package, inspect the home and document conditions that could affect cost, scheduling, or scope. Start by reviewing flood-zone information, the base flood elevation where applicable, roof condition, drainage patterns, and the age of major systems.
Items Worth Reviewing Early
- Roof age, visible wear, flashing, and signs of leaks
- Window and door condition, including seals, frames, and operation
- Drainage near foundations, patios, driveways, and lanais
- Evidence of moisture, mold, corrosion, wood deterioration, or pest damage
- Plumbing supply lines, drains, electrical panels, and HVAC equipment
- Previous renovations that may have concealed structural or water issues
Homeowners can use FEMA flood risk resources as an early research tool, then verify parcel-specific details with local officials, survey information, and qualified professionals. A risk map is useful for planning, but it is not a substitute for a project-specific review.
Step 2: Set Goals Before Choosing Finishes
Separate the project into three categories: repairs that protect the home, changes that improve daily comfort, and design features that add style or convenience. This order helps prevent attractive finishes from being installed before the underlying space is ready.
For example, if a bathroom has recurring moisture around a shower wall or exterior window, identify and correct the source before installing new tile, flooring, or cabinetry. In a kitchen, improving storage, lighting, ventilation, and circulation may deliver more daily value than simply enlarging an island.
Step 3: Review Permit and Code Requirements
Permits may be required for additions, structural changes, window and door replacements, roofing work, electrical alterations, plumbing changes, HVAC work, and other substantial renovations. Sarasota-area requirements can differ by jurisdiction, property type, and the work being performed.
Before finalizing plans, review the Florida Building Code update information and confirm the rules that apply with the local building department. This is especially important when work involves a flood-prone location, wind-borne debris requirements, structural connections, or exterior openings.
Questions to Ask Before Permitting
- Will the project change the home’s footprint or usable area?
- Are any load-bearing walls being removed or modified?
- Will windows, exterior doors, roofing, or garage doors be replaced?
- Are plumbing, electrical, or HVAC systems being relocated or upgraded?
- Will flood-zone, drainage, elevation, or wind-resistance requirements apply?
Step 4: Build a Budget That Can Handle Surprises
A complete remodeling budget includes more than labor and visible finishes. Account for design, permits, inspections, demolition, debris removal, material delivery, site protection, temporary living arrangements if needed, and repairs discovered behind walls or below flooring.
- Core work: Essential repairs and construction needed to complete the project safely.
- Planned upgrades: Layout, comfort, storage, energy, and design improvements.
- Contingency funds: Money reserved for concealed damage, scope changes, or material substitutions.
When comparing proposals, compare the scope of work line by line. A lower total may omit demolition, permit coordination, allowances, protective measures, or finishing details that another proposal includes.
Step 5: Choose Materials for Coastal Conditions
Materials should be selected for where and how they will be used. Moisture-resistant wall materials, corrosion-resistant fasteners, sealed surfaces, durable flooring, exterior-rated coatings, and properly rated windows and doors can be sensible choices for Sarasota’s climate.
Exposure matters. A shaded home east of Interstate 75 may face different demands than a property near the coast with direct sun and salt-laden air. Ask about maintenance needs, warranty terms, compatibility with surrounding materials, and whether a product is intended for interior, covered exterior, or fully exposed use.
Step 6: Improve Comfort and Storm Readiness Together
A remodel is a practical time to improve insulation, air sealing, ventilation, window performance, shading, lighting, and HVAC controls. These elements work as a system. New windows, for instance, perform best when installation details, air sealing, and indoor humidity management are addressed as part of the same plan.
Storm-readiness improvements may include impact-rated openings where appropriate, garage-door upgrades, roof inspections, protected electrical equipment, backup-power planning, and better water flow around the property. The correct combination depends on the home and local requirements, so no single feature should be treated as a complete solution.
Step 7: Create a Realistic Construction Schedule
A practical sequence usually includes property review, design, budgeting, permit preparation, material ordering, demolition, structural and mechanical work, inspections, finishes, cleanup, and final review. Ordering key items early can reduce avoidable pauses, particularly for specialty windows, cabinetry, appliances, and exterior products.
Weather, inspections, delivery timing, and hidden conditions can affect the schedule. A realistic plan should also address how the home will be protected during construction and how the household will manage access to kitchens, bathrooms, pets, parking, and work areas.
Questions to Ask Before Signing a Remodeling Agreement
- Who will manage permits and inspection scheduling?
- How will changes to the scope, price, and schedule be documented?
- What happens if hidden damage or outdated systems are discovered?
- Which products, allowances, and installation details are included?
- How will the home be protected from dust, rain, and unauthorized access?
- What payment milestones correspond to completed work?
Final Checklist for a Smarter Sarasota Remodel
- Inspect the home and review flood, wind, moisture, and drainage conditions.
- Prioritize repairs before comfort improvements and decorative upgrades.
- Confirm permit and code requirements before construction begins.
- Set a complete budget with contingency funds.
- Select materials suited to heat, humidity, rain, and salt exposure.
- Order long-lead materials before demolition when possible.
- Build the schedule around inspections, weather, and daily household needs.
- Review the written scope, payment terms, change process, and site-protection plan.
Conclusion
A successful Sarasota remodel starts well before construction. By reviewing the property, establishing priorities, confirming local requirements, choosing climate-aware materials, and allowing room for the unexpected, homeowners can create spaces that are more comfortable, functional, and prepared for Florida living.