Key Takeaways
- Plan around daily routines before selecting finishes, furniture, or decorative features.
- Make the route from the house to the outdoor area direct, safe, and easy to use.
- Account for sun, rain, drainage, privacy, insects, and seasonal temperature changes.
- Choose exterior materials that suit the space’s exposure and maintenance needs.
- Review local permit, zoning, utility, and easement considerations before structural work begins.
- Use layered lighting, storage, and flexible seating to extend the space beyond daytime use.
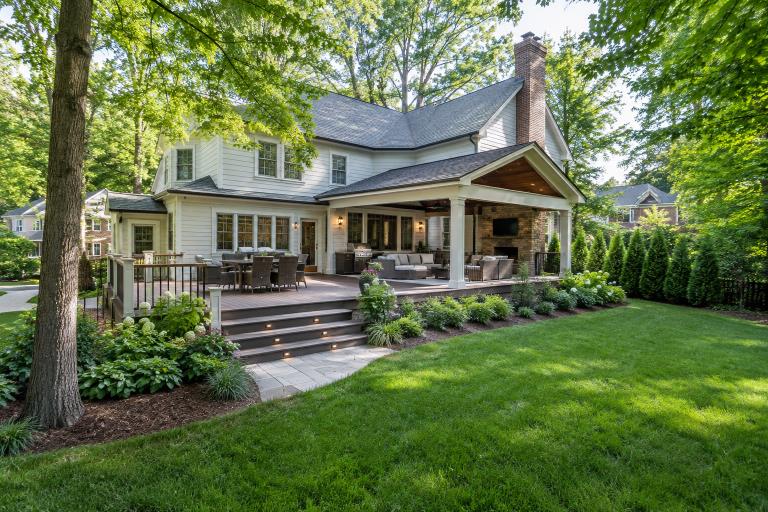
In Fairfax, Virginia, a successful indoor-outdoor living area is less about creating a picture-perfect patio and more about making the property work better every day. Whether the goal is a quiet morning coffee spot, a family dining area, or a comfortable place to host friends, thoughtful deck construction in Fairfax, VA can help create a practical transition between the home and yard.
Fairfax homes range from compact townhouses to larger properties with mature trees, slopes, and established landscaping. That variety makes site planning essential. The best outdoor rooms respond to the actual conditions of the lot, including where water moves after rain, how the afternoon sun reaches the yard, and which views deserve to be highlighted or screened.
Why Indoor-Outdoor Living Works
A connected outdoor space can make a home feel more flexible without requiring every activity to happen inside. A covered porch beside the kitchen can make casual meals easier. A deck outside a family room can create an easy gathering place. Even a small patio can become a useful retreat when it has comfortable seating, shade, and a clear purpose.
The strongest designs also make movement feel natural. People are more likely to use an outdoor area when they do not have to navigate a narrow path, carry food across uneven steps, or walk through the yard to reach it. A close relationship between the main indoor living area and the outdoor zone helps the two spaces feel like parts of one home.
Start With How the Space Will Be Used
Before choosing pavers, railings, or furniture, list the activities the space needs to support. Consider how many people will use it on a typical day, whether meals will be served outside, and whether the area needs room for children, pets, grilling, hobbies, or quiet relaxation.
- Create a dining zone if outdoor meals are a priority.
- Reserve a separate lounge area if the household enjoys outdoor conversation or reading.
- Plan storage for cushions, serving items, garden tools, and seasonal accessories.
- Leave enough open space for doors, chairs, and foot traffic.
For example, a household may place a compact breakfast table near the kitchen door while creating a second seating area farther from the house for evening use. Dividing the space into simple zones can make a modest yard feel more organized and more useful.
Study Sun, Drainage, and Access Before Finalizing the Layout
Spend time outdoors at different points of the day before committing to a layout. Notice morning and late-day sun, wind exposure, low spots, existing trees, neighboring windows, utility equipment, and the paths people already use. A seating area that receives intense late-afternoon sun may need cover, while a low area may need drainage work before it can support a patio or deck.
Drainage deserves early attention because hard surfaces, downspouts, and changes to grading can affect where water travels. Fairfax County notes that private drainage features and driveway culverts are generally a property owner’s responsibility, so homeowners should understand existing conditions before adding structures or landscaping that could obstruct runoff. Storm drainage systems and easements should remain accessible and free of features that interfere with water flow.
Create a Smooth Visual and Physical Connection
Use the Right Door and Path
Place the primary outdoor living area near the most-used door, especially when the space will serve meals or host entertaining. Keep the route between the kitchen, dining area, grill, and seating zone open. Steps should be stable, well-lit, and easy to navigate, particularly where the grade changes.
Repeat Selected Design Details
Indoor and outdoor finishes do not need to match exactly. Instead, repeat a few elements such as warm wood tones, black metal accents, neutral upholstery, or similar lighting styles. This approach creates visual continuity while allowing outdoor materials to perform in rain, sunlight, and temperature swings.
Add Shade, Shelter, and Seasonal Flexibility
Cover often determines whether an outdoor area remains comfortable during the hottest, brightest, or wettest parts of the year. The right option depends on the site and the intended use.
- Roofed structures offer dependable protection from the sun and rain.
- Pergolas provide architectural definition and filtered shade, with optional fabric or canopy additions.
- Retractable shades allow homeowners to adjust coverage as conditions change.
- Screened spaces can reduce insect exposure while preserving airflow.
- Umbrellas are useful for smaller dining tables and movable seating areas.
Plan for the angle of the sun, not only its position at noon. Low evening light can reach beneath an overhead cover, so side shades, curtains, planting, or a carefully placed screen may be useful in west-facing areas.
Choose Durable Materials and Comfortable Furnishings
Walking surfaces should be selected for traction, drainage, maintenance, heat exposure, and repair needs. Pavers, concrete, natural stone, composite decking, and exterior-rated tile can all work in the right setting. The transition from the home to the exterior surface should be stable and designed to handle routine foot traffic.
For furniture, select outdoor-rated frames and fabrics, preferably with removable covers or cushions that can be stored during severe weather or the off-season. Built-in benches can save space, while a weather-resistant storage box can keep pillows, games, and small accessories close at hand without creating clutter.
Use Layered Lighting for Safety and Atmosphere
One bright fixture rarely makes an outdoor room feel inviting. A better approach combines practical and softer lighting. Illuminate steps, changes in elevation, and the route to the door. Add task lighting near a grill, counter, or dining table. Then use warmer ambient fixtures around seating areas to create a relaxed setting without unnecessary glare.
Build Privacy Without Making the Yard Feel Closed In
Privacy can come from layered planting, lattice, slatted screens, outdoor curtains, or partial walls. Position these features to block direct sightlines from neighboring properties while preserving useful daylight and views. A dining nook may need screening at one side, while the rest of the yard remains open to maintain a spacious feel.
Confirm Fairfax Requirements Before Building
Decks, sunrooms, screen porches, additions, new openings, retaining walls, and work involving utilities may require approvals depending on the scope and location. Fairfax County identifies decks and screen porches as residential projects that require permits, so homeowners should review which projects require permits before construction begins.
It is also wise to check setbacks, lot coverage, grading, easements, inspections, and any separate electrical, plumbing, gas, or zoning requirements. Keep approved plans, invoices, and inspection records with other home documents.
Common Mistakes to Avoid
- Choosing décor before deciding how the area should function.
- Ignoring drainage, grading, or water flow near the foundation.
- Underestimating the need for afternoon shade.
- Leaving no storage for cushions and outdoor accessories.
- Using interior-only materials where moisture and sunlight are expected.
- Forgetting lighting for steps, pathways, and evening gatherings.
- Assuming a structural project does not need county review.
Conclusion
A comfortable indoor-outdoor living space in Fairfax begins with a realistic understanding of the property and the household’s routines. By planning early for circulation, drainage, shade, privacy, durable materials, lighting, and local requirements, homeowners can create a deck, patio, porch, or garden area that feels connected to the home and is useful for much of the year.