Key Takeaways
- Commercial interiors should support appearance, comfort, durability, and practical maintenance.
- Acoustic needs are easier to address when they are part of early design decisions.
- Finishes should be selected for the actual traffic, cleaning, moisture, and impact conditions they will face.
- Flexible layouts can make future changes less disruptive and less wasteful.
A commercial space has to do more than make a strong first impression. It must support the people who use it every day, withstand routine wear and tear, and remain manageable for facility teams. Working with an experienced commercial painting company can help property owners choose coatings and finish systems that suit the building’s conditions rather than only its opening-day appearance. Whether the project is an office, clinic, restaurant, school, retail location, or industrial property, the strongest results come from planning for the space’s full life. That means considering sound, cleaning, circulation, repairs, technology, and potential future layout changes before finalizing materials.
Why Commercial Spaces Need More Than Good Looks
A polished interior can still create problems if conversations are difficult to hear, corridors are easily damaged, lighting creates glare, or circulation paths become congested. Design choices affect employees, visitors, customers, maintenance staff, and renovation budgets. Each major material should therefore serve both the intended visual style and the demands of daily use.
Start With How The Space Will Be Used
Begin with activities, not color palettes. Identify the number of daily users, high-traffic routes, cleaning frequency, equipment movement, privacy needs, and likely changes over the next several years. A busy clinic may prioritize cleanable wall protection and privacy. A restaurant may focus on stain resistance and a comfortable sound level. A warehouse may need coatings that withstand equipment traffic, moisture, and impacts.
Questions To Ask First
- Which rooms need quiet concentration, collaboration, or confidential conversations?
- Where will carts, furniture, doors, deliveries, or frequent foot traffic contact surfaces?
- Are moisture, hygiene, fire-rating, accessibility, or indoor air quality requirements involved?
- Which areas may need to change function later?
Build Acoustics Into The Plan
Sound control is not one issue. It includes reducing echo within a room, limiting noise transfer between rooms, improving speech clarity, and protecting speech privacy. The field of acoustics covers how sound behaves in spaces, but practical planning begins with identifying what occupants need to hear and what they should not hear. Hard floors, glass partitions, exposed ceilings, and dense furniture layouts can all influence how a room sounds. Balance reflective surfaces with appropriate absorptive materials, and consider door seals, wall construction, room placement, and ceiling details when separation between spaces matters. Waiting until construction is nearly complete can limit available solutions.
Choose Finishes For Real-World Wear
Commercial finishes should match the surrounding conditions. Compare resistance to scuffs, stains, moisture, abrasion, and impact, as well as cleaning requirements, repair options, and expected service life. A low initial price may not represent the lowest long-term cost if the surface requires repeated touch-ups or premature replacement. Product choices should also support the building’s broader environmental conditions. The indoor air quality considerations identified by the EPA are a useful reminder to review ventilation, cleaning practices, and material selection together rather than as separate decisions.
Use Flexible Design To Reduce Future Disruption
Commercial needs change. Teams expand, departments move, technology changes, and customer patterns shift. Movable partitions, modular furniture, accessible power and data routes, adaptable meeting spaces, and replaceable wall protection can make a future adjustment easier to manage. Flexibility does not require every area to be temporary. It means reserving rigidity for places where it is genuinely needed.
Coordinate Major Interior Elements
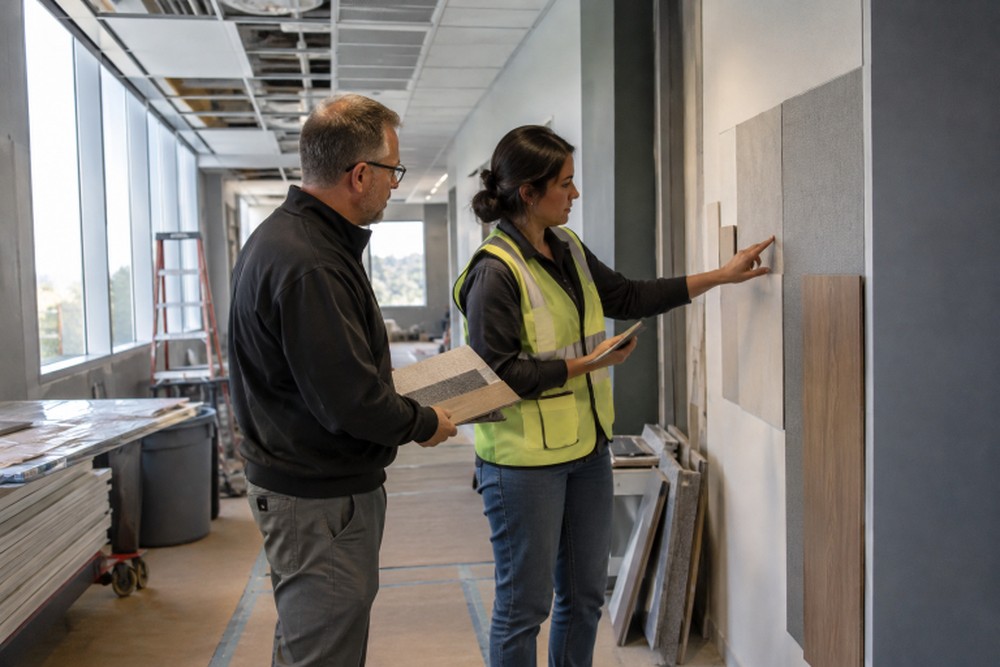
Walls, ceilings, lighting, flooring, HVAC components, and furniture should be reviewed as one system. A durable floor may increase the amount of reflected sound. An attractive ceiling treatment may conflict with lighting or air distribution. Wall finishes near doors, service counters, carts, and desks may need more protection than feature walls in low-contact zones. Review samples under the lighting planned for the finished space.
Plan For Cleaning And Repairs
Maintenance should influence design from the start. Ask which cleaning products staff will use, whether a damaged area can be repaired locally, and whether replacement materials are likely to remain available. A clear finish schedule should record product names, colors, locations, cleaning guidance, and repair notes. This document can make future maintenance more consistent and reduce guesswork after handover.
Apply The Strategy To Different Property Types
Offices, Schools, And Healthcare Properties
Offices benefit from a balance of focus areas, collaboration zones, and meeting spaces with appropriate speech privacy. Schools need surfaces that withstand heavy traffic, require minimal maintenance, and support clear navigation. Healthcare settings often require careful attention to cleanability, impact resistance, privacy, and wayfinding, particularly in busy corridors and reception areas.
Restaurants, Retail, And Industrial Facilities
Restaurants and retail spaces must balance customer experience with stain resistance, easy upkeep, and sound control in busy areas. Warehouses and industrial facilities often need durable coatings, clear markings, practical work phasing, and finishes suited to equipment movement and operating conditions. In every setting, the material should be appropriate for the zone, not simply consistent throughout the entire property.
A Practical Pre-Construction Checklist
- List the main activities planned for every room or zone.
- Mark areas exposed to heavy traffic, moisture, impact, or frequent cleaning.
- Set goals for concentration, speech clarity, privacy, and noise control.
- Compare materials by performance, maintenance needs, repairability, and lifespan.
- Coordinate finish selections with lighting, HVAC, electrical, technology, and accessibility plans.
- Document cleaning and repair requirements before the project is complete.
Common Questions About Commercial Interior Performance
Should appearance or performance come first?
Performance requirements should establish the boundaries. Once traffic, cleaning, acoustic, safety, and durability needs are clear, the team can select colors, textures, and patterns that fit the desired look.
Can attractive finishes also be durable?
Yes. The important step is matching the finish to the expected level of use. Decorative surfaces may work well in low-contact areas, while corridors, service zones, and entrances may need more resilient protection.
How can a business limit disruption during upgrades?
Phased scheduling, protected work zones, early coordination of materials, and clear communication with occupants can help operations continue while work is underway.
Conclusion
Commercial spaces work best when design decisions reflect real operating conditions, the needs of the people who use the building, and the practical demands of daily activities. Durable finishes, thoughtful acoustics, adaptable layouts, and documented maintenance practices can help an interior remain useful well beyond opening day. Choosing materials that can withstand regular traffic, cleaning, and wear may also reduce the need for frequent repairs and replacements. Meanwhile, proper lighting, comfortable work areas, clear circulation routes, and effective sound management can support productivity, accessibility, and a more pleasant experience for occupants and visitors. Planning for future changes is equally important, especially for businesses that may need to adjust layouts, accommodate new equipment, or serve changing customer needs. The goal is not to follow every design trend. It is to create a space that helps people work, learn, shop, receive care, and move through the building with less friction while remaining functional, comfortable, and easier to maintain over time.