Key Takeaways
- Plan the whole home before starting individual renovations.
- Prioritize safety, moisture, and essential repairs over cosmetic upgrades.
- Build a flexible budget with a contingency reserve.
- Choose materials and construction phases carefully to avoid rework.
- Review permits, estimates, contracts, and contractor responsibilities.
- Prepare the household for construction disruptions and changing conditions.
A whole-home remodel in Tennessee can integrate a kitchen update, bathroom repairs, living-area improvements, basement work, and exterior projects into a single practical plan. Before choosing finishes, homeowners should identify the problems the project must solve, especially when humidity, seasonal rain, aging plumbing, ventilation concerns, or uneven flooring may affect multiple spaces. Local homeowners planning repairs and upgrades can begin by organizing priorities with thejackofalltradestn.com as part of their early project research. A coordinated approach can also help homeowners understand how work in one area may affect another.
The goal is not to predict every surprise behind a wall or under a floor. It is to create a clear decision-making framework before demolition begins, so that changing conditions do not automatically lead to expensive, rushed choices. Planning key decisions in advance can make it easier to adjust the project when unexpected conditions arise.
Why Whole-Home Planning Matters
Several room renovations require more coordination than one isolated update because systems and finishes overlap. A kitchen wall change, for example, may affect nearby electrical wiring, flooring transitions, ceiling repairs, trim, paint, and lighting. Planning the entire home does not require completing all work at once. It gives each future phase a coordinated direction and helps prevent damage to completed areas later.
Define What the Remodel Must Solve
Start with daily needs, not a collection of attractive products. Walk through every room and create a list with photos, basic measurements, repair concerns, and desired improvements before requesting estimates.
Questions to Ask First
- Which rooms cause the most daily frustration?
- Is the priority function comfort, safety, accessibility, storage, or appearance?
- Are there moisture, drainage, lighting, traffic-flow, or ventilation problems?
- Will the household remain in the home long enough to benefit from major layout changes?
- Which items must happen now, and which can wait?
Build a Budget That Matches the Scope
An early budget is a planning range, not a guaranteed final price. Layout changes, concealed damage, finish selections, permits, labor availability, and mechanical upgrades can all change the cost. Build the budget in separate categories so a decorative upgrade does not quietly consume funds intended for essential work.
- Fixed project costs: design, demolition, disposal, permits, inspections, framing, drywall, and basic labor.
- Allowances: cabinets, countertops, tile, flooring, plumbing fixtures, lighting, appliances, doors, and paint.
- Optional upgrades: specialty hardware, custom features, premium surfaces, or decorative wall treatments.
- Contingency reserve: funds held for hidden water damage, subfloor repairs, outdated wiring, or approved scope changes.
- Living costs: storage, cleaning, temporary cooking arrangements, or housing when major systems are unavailable.
Rank Repairs, Improvements, and Style Upgrades
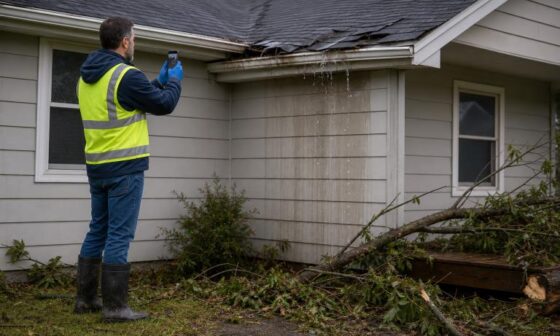
Property protection and safety should come before cosmetic improvements. Water intrusion, failing plumbing connections, inadequate bathroom ventilation, damaged subfloors, electrical concerns, and drainage issues can cause greater disruption if ignored during new finish installation around them.
A Practical Priority Test
- Does the work reduce a safety risk, moisture problem, or potential system failure?
- Will it affect another room or a future remodeling phase?
- Will it improve everyday storage, comfort, accessibility, or function?
- Can it wait without causing duplicate labor or damaging completed work?
Choose Between One Project and Multiple Phases
A continuous remodel can make sense when several rooms rely on the same framing, plumbing, electrical, or HVAC work. It may also reduce the need for repeated setup and demolition. A phased plan may be better when the budget must be spread over time, when usable rooms need to remain open, or when the household wants to complete one area before committing to the next.
For either approach, establish the long-term design direction first. Flooring thicknesses, cabinet colors, trim profiles, lighting styles, and paint choices should support the finished home, not just the first room.
Follow a Smart Construction Sequence
Finishing a room too early can create rework. A dependable sequence generally moves from the least visible work to the most visible work:
- Measure, develop the scope, set the budget, select a contractor, and plan permits.
- Order long-lead products before construction depends on them.
- Complete demolition, structural repairs, framing, and layout changes.
- Install plumbing, electrical, HVAC, and ventilation rough-ins.
- Complete insulation, required inspections, drywall, and primer.
- Install cabinets, tile, flooring, trim, built-ins, fixtures, appliances, and final paint.
- Test systems, clean the site, and complete a written punch-list walkthrough.
Choose Materials Before They Delay the Schedule
Confirm cabinets, hardware, appliances, fixtures, flooring, tile, countertops, lighting, doors, windows, trim, and paint early. Keep a written selection log with model numbers, colors, dimensions, quantities, prices, delivery dates, and a backup option for products that become unavailable.
Choose materials based on where they will be used. Moisture-prone bathrooms, laundry rooms, kitchens, basements, and covered outdoor areas need finishes appropriate for damp conditions and routine cleaning. When considering insulation, heating and cooling equipment, appliances, or electrical upgrades, review the home upgrade options available through the Department of Energy before finalizing the scope.
Review Permits, Estimates, and Contractor Details
Permit requirements vary by Tennessee jurisdiction and by project type. Structural changes and work involving electrical, plumbing, HVAC, roofing, windows, or additions often require more review than a cosmetic refresh. A written estimate should identify the scope, materials and allowances, labor responsibilities, permit duties, schedule, payment milestones, cleanup expectations, warranties, and change-order process.
Compare itemized estimates rather than choosing only the lowest total. The Federal Trade Commission’s guidance for avoiding home improvement scams reinforces the value of written contracts, careful contractor review, and clearly understood payment terms.
Prepare the Household for Construction
Dust, noise, blocked rooms, delivery traffic, and temporary utility interruptions can disrupt normal routines. Set up a temporary kitchen if needed, preserve at least one usable bathroom when possible, remove fragile belongings, protect furniture, and establish rules for pets, children, parking, access, and work hours. Choose one household decision-maker to approve changes quickly and consistently.
Use a Final Budget-Control Checklist
- Is the full scope written down?
- Are essential repairs separate from optional upgrades?
- Is there a contingency reserve appropriate to the home’s condition?
- Have long-lead materials been selected and ordered?
- Are permit, inspection, and change-order responsibilities clear?
- Are payment milestones tied to completed work?
- Does the household have a plan for belongings and daily living during construction?
Conclusion
A Tennessee whole-home remodel is easier to manage when priorities, budget categories, material decisions, construction sequence, and household logistics are connected from the beginning. A strong plan cannot eliminate every hidden condition, but it can make the next decision clearer when one appears.